
Saturday, 5 May 2012

Old sketches added for the record
Hi there I'l stick on the sketches along the process that ended up on the cutting room floor in the final presentation:


Tuesday, 1 May 2012
Model
Hi Guys, here's some pic's of the model...It includes the access points with lifts/spiral stairs. I have added areas along the route that are covered over with glass where people can get shelter from bad weather, get something to eat & drink & go to the toilet.. This should hopefully keep people on the Skywalk for longer & go to the various parts of it plus, there is some 'greenery' to represent some of the places where the development has extented to the ground along the route.


Monday, 30 April 2012
final hurdle
Guys,
just a recap. we had a great model making session on Friday 13th April
Heres what we need to finish up on Friday, from Ross
Ruthless efficiency is key, and make sure we are really showing our vision of a sky walk that will change everything
just a recap. we had a great model making session on Friday 13th April
Heres what we need to finish up on Friday, from Ross
Kevin is going to finish the model,
Ross can draw up plans showing buildings, green space etc. b4 and after in photoshop and print as an underlay for the model and also draw up 2 or 3 b4 and after pics to put in conclusion,
Paul could cut the power point down to just 20 of our most impressive slides (allowing room for the conclusion),
Damon to assist Ross and Dave if possible
Dave could do an annotated drawing of a theorists design on our line and delegate who's going to be in charge of what slides in presentation and allocating a time schedule to stick to (taking into count somebody talking about the model) we only have 10mins to talk.
Ruthless efficiency is key, and make sure we are really showing our vision of a sky walk that will change everything
improve areas it runs through
create new, interesting places that excite,
create a walk way/ cycle place through london
increase biodiversity
develop a green infrastucture
encourage and enhance investment and generate its own income.
Thursday, 29 March 2012
Key Sites & regeneration
Hi guys, I thought Daves representaion of the key regeneration area of his site was very clear & good including income regeration potential so I have copied that format see below. I have another area at the junction of the Sky Walk and the river in the heart of my tourist area which is less of a regeneration but a good link area.
Also another slogal maybe? our last one was called 'limp' so I don't know if this is any less 'limp' but anyway "A branched sky-way through urban space"


Hi guys, I thought Daves representaion of the key regeneration area of his site was very clear & good including income regeration potential so I have copied that format see below. I have another area at the junction of the Sky Walk and the river in the heart of my tourist area which is less of a regeneration but a good link area.
Also another slogal maybe? our last one was called 'limp' so I don't know if this is any less 'limp' but anyway "A branched sky-way through urban space"


Wednesday, 28 March 2012
Area Development Plan

After Fridays meeting with Duncan, it was suggested that we have a look at areas along the skywalk which would require the most intensive area development. Areas which are currently 'run down', and the presence of the Skywalk would provide economic stimulus are in coloured in orange. We should focus our financial priorities into these areas ( shops under archways, entertainment etc.) Other areas where the Skywalk would be benevolent but also be part of an existing succesful area, are coloured in blue. It is improtant to move the success from the blue areas into the orange and thus devise a means of moving people into the heart of the Skywalk.
Tuesday, 27 March 2012
Team meeting Friday 23 March
Just a quick round up of where we are and what we need to do
Finish our model, before the sky walk and after the sky walk with photos
Highlight key sites, and suggest what will go there - we can then do sketches etc of each of these things.
Powerpoint presentation, in progress for Friday we need a bit more snap and direction than last time.
Finish our model, before the sky walk and after the sky walk with photos
Highlight key sites, and suggest what will go there - we can then do sketches etc of each of these things.
Powerpoint presentation, in progress for Friday we need a bit more snap and direction than last time.
KEY SITES
Gents, i suggest we do something similar to the below for the key sites within our section. Show the location, whats there now and what we intend to do, including precedents. Link everything back to how we can make money, increase revenue etc.
We can then do sketches, sections, materials pallets for each area


We can then do sketches, sections, materials pallets for each area


Thursday, 22 March 2012
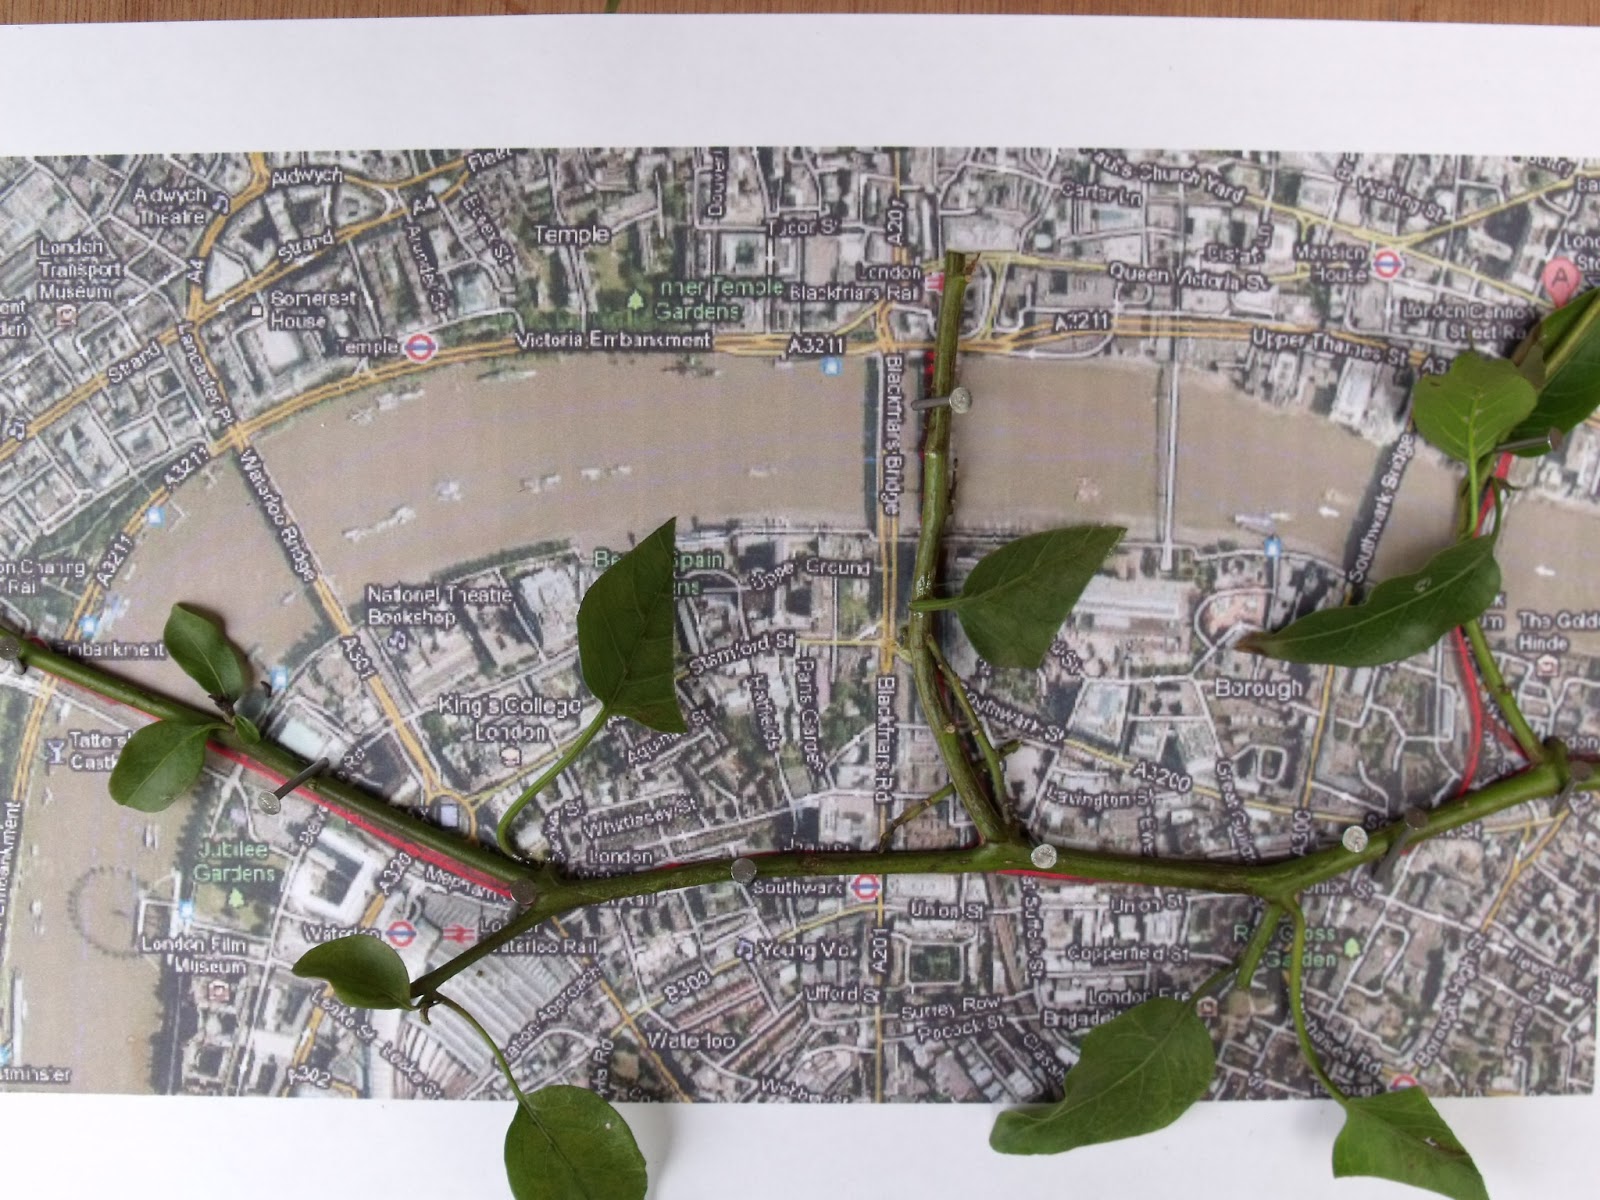
Cannon Street Extension of Skywalk

This is a photo of the Cannon Street branch of the London Skywalk Proposal.
The photo is from the south side of the River Thames and is looking Northwards to the City of London.
Monday, 19 March 2012

Ross
Thursday, 15 March 2012

Wednesday, 14 March 2012


Sunday, 11 March 2012


Thursday, 8 March 2012

Subscribe to:
Posts (Atom)