The above designs were made by Janet Rosenberg and Associates as a natural crossing for connecting divided habitats (by Freeways) in the USA. The Construction was made from Wood Core Fibreglass.
Sunday, 11 March 2012
Thursday, 8 March 2012
Monday, 5 March 2012
Braver Design
Folloing the crit on Friday maybe we should be pushing the design boundaries a little.


this is Gordon Graff's Sky Farm proposed for downtown Toronto's theatre district. It's got 58 floors, 2.7 million square feet of floor area and 8 million square feet of growing area. It can produce as much as a thousand acre farm, feeding 35 thousand people per year.
Not too disimilar to the shard in design but would make a real difference in terms of producing food in London
this is Gordon Graff's Sky Farm proposed for downtown Toronto's theatre district. It's got 58 floors, 2.7 million square feet of floor area and 8 million square feet of growing area. It can produce as much as a thousand acre farm, feeding 35 thousand people per year.
Not too disimilar to the shard in design but would make a real difference in terms of producing food in London
Thursday, 1 March 2012
Section 4
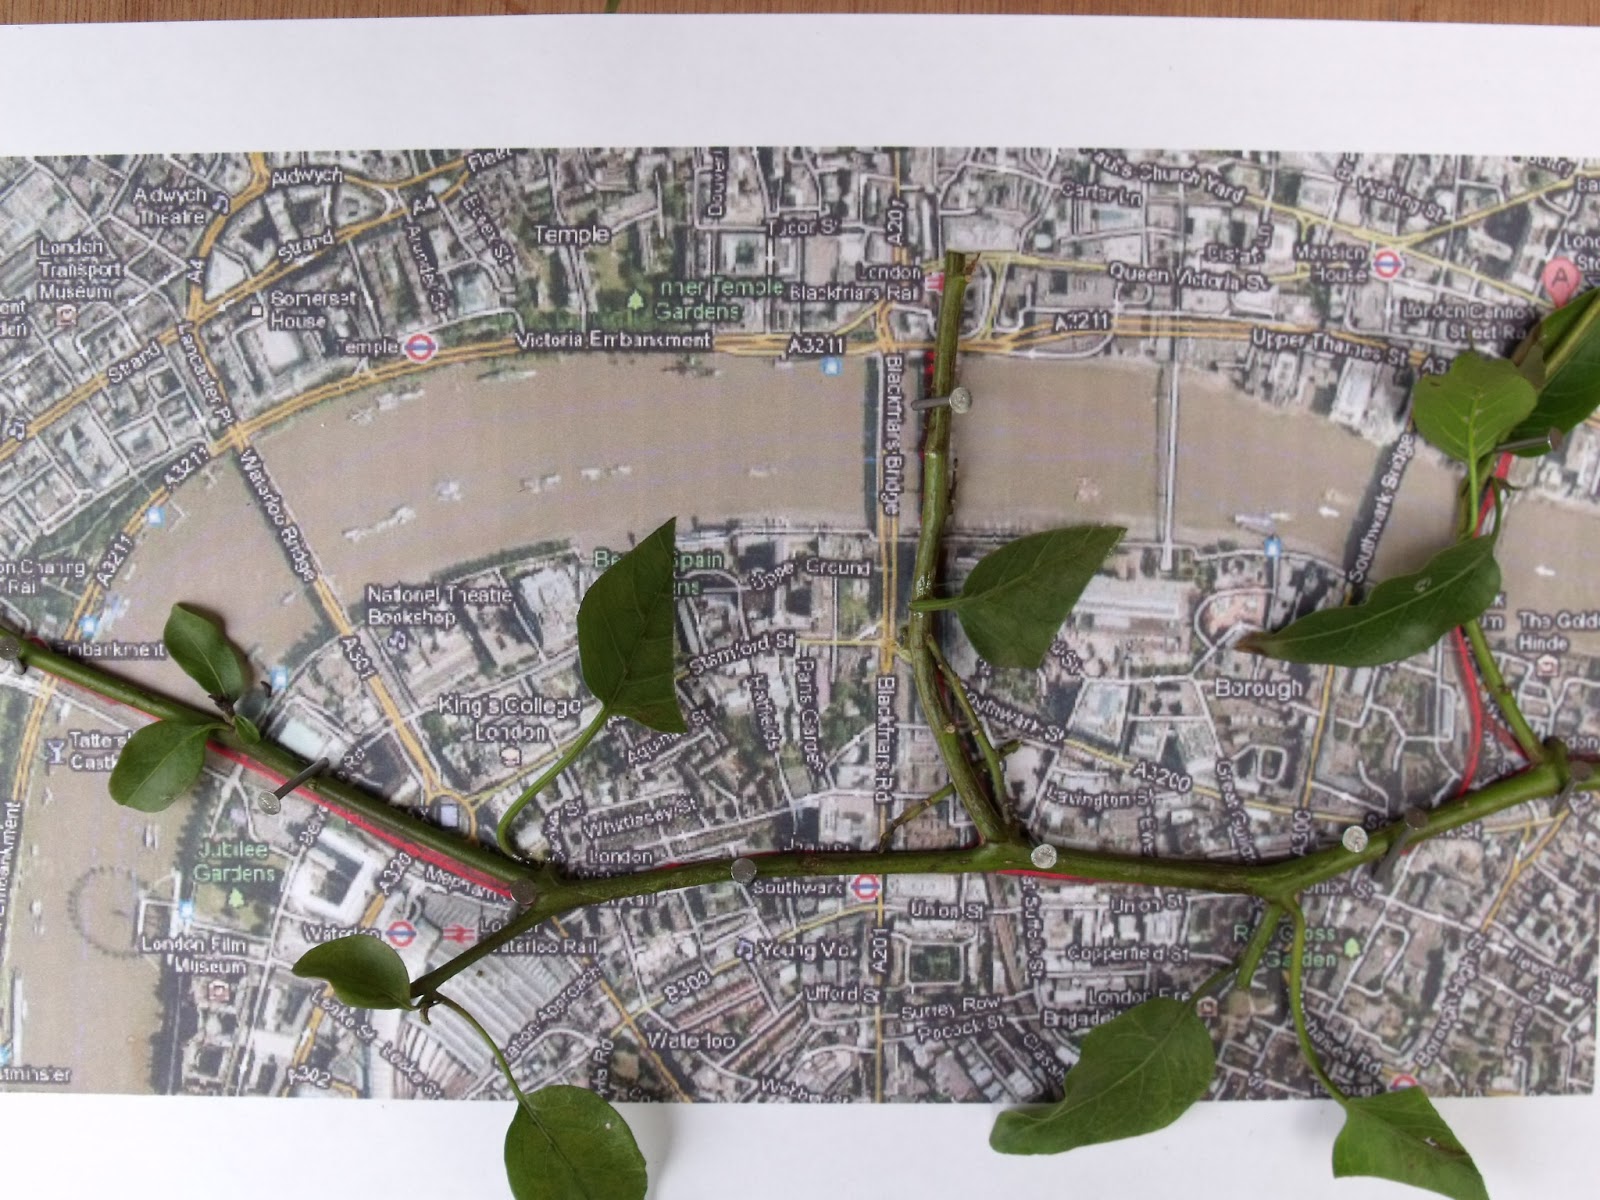
The Sky Walk in Section 4 will need to stay above the rail. There is little scope to extend to the side.
This section is high density building. However there is scope for green spaces, marked in green on the model. Blue is entrance points.
I think the more entrances the better, there is lots of potential for this. It will ensure that areas that are currently underused/ in need of regen have increased footflow that might lead to interest and investment.
The area around Borough Market is already very attractive and vibrant, an entrance here would be very well utilised. There is space for an entrance in the market.
There is an existing roof between the railwaybridges at the marker. This creates a very attractive and useable space underneath. Definetlley something to consider.
Where Red Cross Street meets Southwark Street there are a number of buildings that could be demolished to create green space.
At Flat Iron Square facing Southwark Bridge Road existing square area. Could be a flagship skywalk entrance. Huge development potential. Larger entrances could have bike lifts, others just have smaller stair case and disabled lift.
Near America street, there is no existing green space or street trees, a number of architecture firms however. Could this become a design district?
Off Union Street ( opposite 169 Union Street) great potential for green space, large area currently car park ad storage. Flat roofs on buildings here - green roof sites that will be visible from skywalk?
Along Union Street to Great Suffolk Street could become an art district? Existing galleries and abandoned warehouses.
Down Great Suffolk Street 3 railbridges of different heights. Different levels to Sky walk? could be very intereseting. A huge tunnel and arch system under bridges currently Union Car Park, Could be an amazing space.
Urban Design Theory - Gordon Cullen, The Concise Townscape
Gordon Cullen – the Concise Townscape
townscape
is that it is a design philosophy based upon satisfying a fuller range of human
needs including those which are met by the visual environment.
the
starting point for design is the individual's experience of the environment.
There
is a typical emotional reaction to being above the ground and another from
being above it
There
is a reaction to being hemmed in a tunnel and another to the wideness of the
square
Think
about the context of your design and its impacts on the surrounds.
‘Our
sensitivity to the local gods must grow sharper’
‘Apart
from a few noble exceptions our world is being filled with system built dumb
blondes and a scatter of Irish confetti’
Subscribe to:
Posts (Atom)